
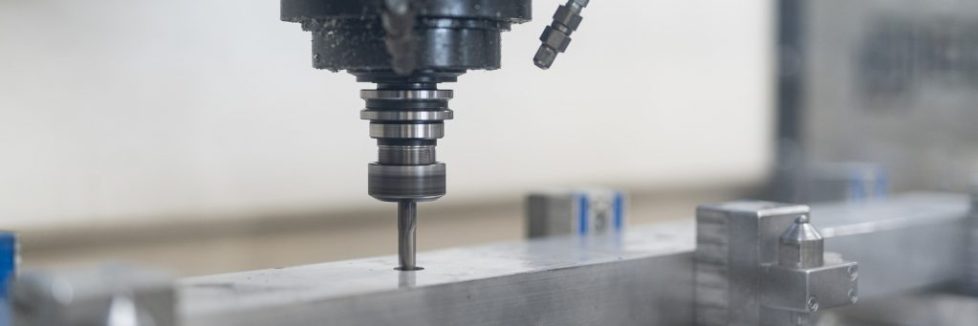

Five-axis machining can reach difficult features in fewer setups, but the machine still needs a carefully planned path before cutting begins. Shops handling CNC machining near me review geometry, workholding, tool reach, machine travel, software, datums, and material behavior before the first cycle starts. That preparation helps prevent collisions, dimensional drift, poor finishes, and wasted setup time on complex parts.
Part Geometry and Multi-sided Feature Accessibility
Geometry determines whether five-axis motion adds real value to the job. Programmers study angled faces, deep pockets, undercuts, compound surfaces, and features positioned across several sides to see which areas can be reached without reclamping. Careful review also shows whether the cutter can approach each surface at a useful angle while keeping the holder away from nearby walls. Experienced CNC services near me may combine simultaneous five-axis cutting with indexed positions when the part does not need continuous rotary motion everywhere. Surface orientation affects whether one setup exposes all important features.
Workholding Clearance and Collision Limits
Fixtures must secure the workpiece without blocking the spindle, tool holder, or rotating machine components. A clamp that works on a three-axis setup may interfere once the table begins tilting, so machining companies near me often model the fixture inside the CAM environment. Clearance maps reveal where safe cutting angles become limited.
Rotary clearance matters just as much as cutting access. Trunnions, vises, jaws, fasteners, and the workpiece itself can enter a collision zone as the machine changes angle. Setup teams leave enough space for safe motion while keeping the part rigid enough to resist vibration. Dedicated workholding from a custom machine shop may use low-profile jaws or purpose-built fixtures when standard options take up too much room.
Tool Assembly Length and Holder Rigidity
Tool reach affects both access and accuracy. Long cutters can enter deep cavities, yet extra extension increases deflection and vibration, which can change wall position or leave visible chatter. Shorter assemblies are generally more rigid, so programmers often tilt the workpiece toward the spindle instead of relying on an unnecessarily long tool. Precision machining companies also check holder diameter because a bulky holder can collide with nearby features even when the cutter itself has enough reach. Balanced assemblies reduce runout during high-speed finishing passes.
Machine Axis Stroke and Rotational Travel Constraints
Machine size alone does not guarantee that a component can move through every required position. Linear axis stroke, rotary limits, table diameter, spindle clearance, and fixture height all affect whether the programmed path will fit inside the usable work envelope. Travel checks prevent last-minute changes after fixtures are built.
Positioning becomes more difficult as parts grow taller or extend farther from the rotary center. Certain angles may push the tool near an axis limit or bring the workpiece too close to the enclosure. Reliable CNC machining near me providers test these limits before production rather than discovering them during a live cycle. Proper planning can also reveal when a different machine or fixture orientation would create safer access.
CAM Software Simulation and Code Verification
Simulation gives programmers a view of the complete machining sequence before material reaches the table. Modern CAM systems can model the cutter, holder, fixture, stock, spindle, and rotary motion to identify collisions or inefficient moves. Code verification adds another check by confirming that the posted machine instructions match the intended toolpath. Capable CNC services near me use these tools to catch rapid moves, overtravel, wrong rotary positions, and missed material while changes are still easy to make. Virtual prove-outs can shorten setup verification on the shop floor.
Datum Point Selection and Tolerance Stack-up
Datums establish where the machine locates the part and how inspectors later verify its features. Poor reference choices can make individual dimensions look correct while holes, faces, or bores sit incorrectly in relation to the rest of the component. Inspection planning uses those same references for consistent measurement.
Feature relationships become especially important on parts machined from several directions. Keeping important geometry tied to one stable datum structure reduces the errors that can build between separate setups. Established machining services near me also consider how the inspection team will recreate those references on a CMM or other measuring equipment. Clear datum planning makes machining and verification follow the same geometric logic.
Material Hardness and Structural Deflection Risks
Material behavior influences how aggressively the machine can cut and how securely the workpiece must be supported. Hard alloys may increase tool pressure and heat, while thin aluminum sections can flex as surrounding stock disappears. Internal stress can also release during heavy material removal and pull a finished surface away from its intended position. Seasoned machining companies near me adjust roughing sequences, finishing allowances, feeds, speeds, and support points according to those risks. Support strategy matters more as walls and ribs get thinner. Amtec Solutions Group works with manufacturers on complex machined parts for industrial automation and robotic systems, bringing multi-axis machining knowledge and detailed production planning to projects where setup decisions have a direct effect on accuracy and repeatability.